
2 - 496 ELIZABETH STREETSouth Bruce Peninsula, ON N0H1P0
Mortgage Calculator
Monthly Payment (Est.)
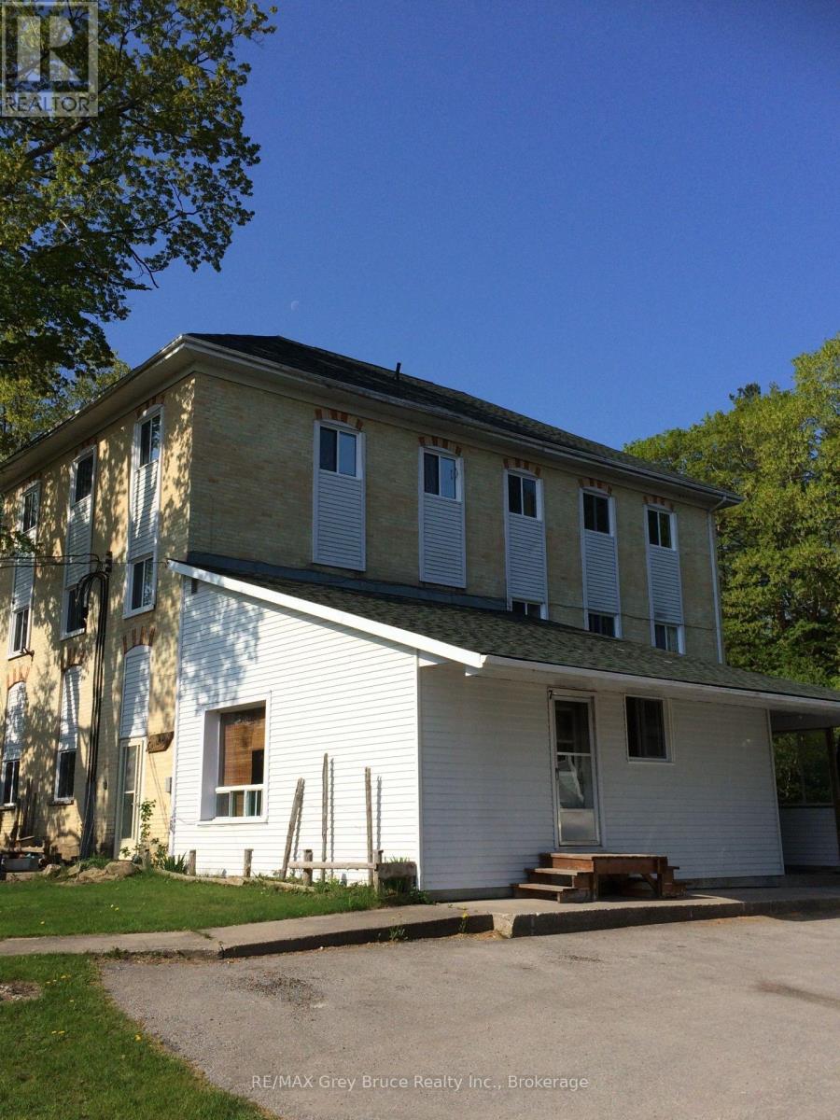
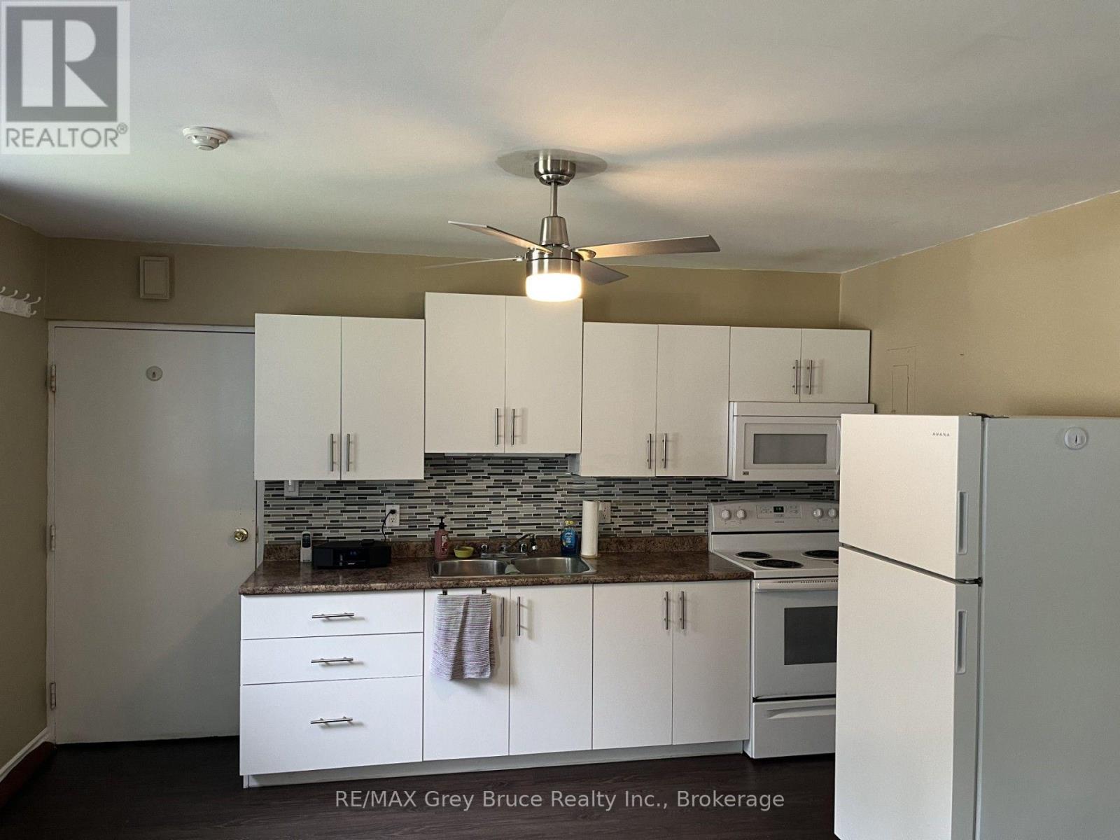
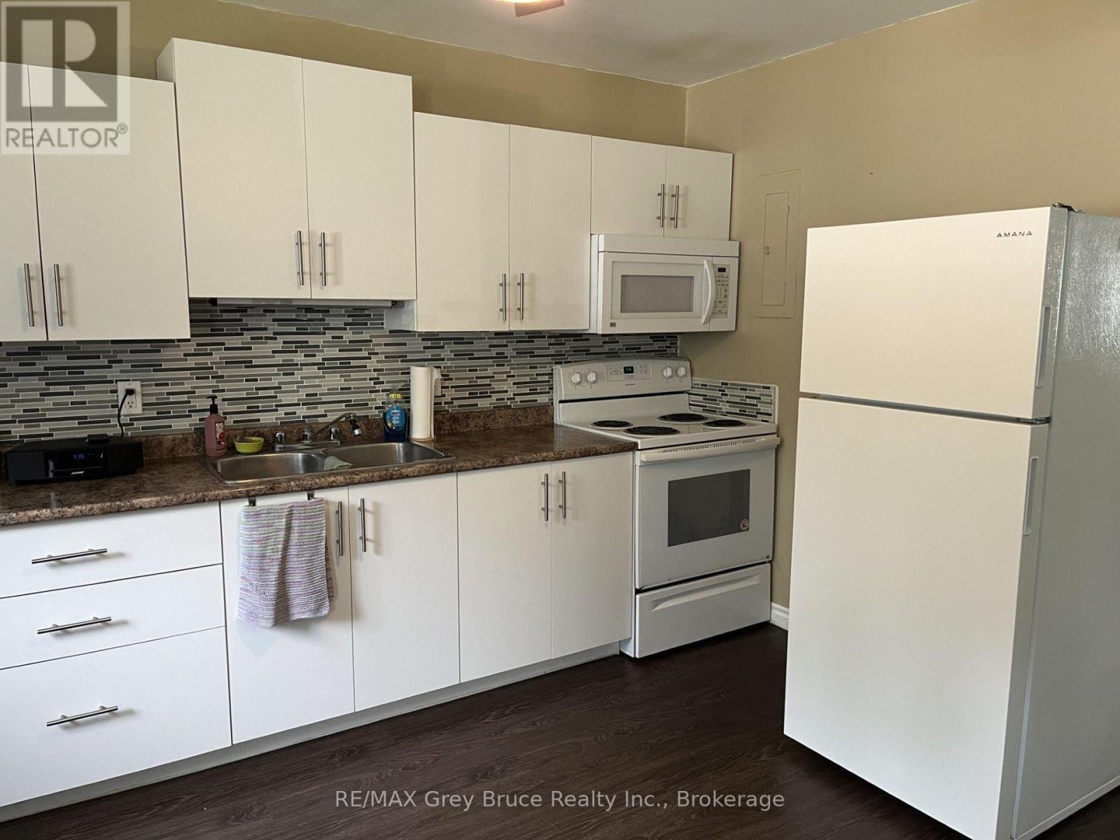
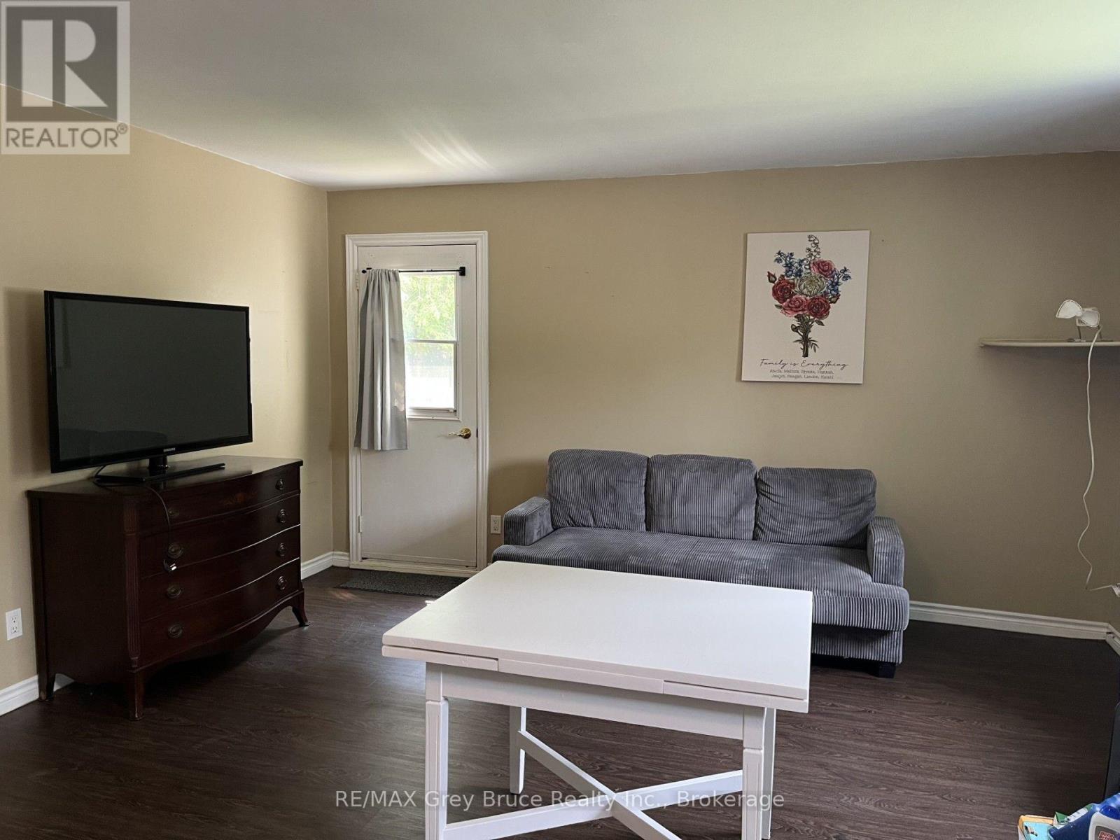
$8Enjoy small-town living in the welcoming community of Hepworth, perfectly situated between Owen Sound, Wiarton, and the beautiful sandy shores of Sauble Beach. This clean, well-maintained, and updated 1st floor, 2-bedroom apartment offers a bright, comfortable space that's ideal for those seeking a quiet place to call home while remaining close to everyday amenities and year-round recreation. Laundry is shared and just a few steps outside your door. Outside, you'll enjoy access to a large shared backyard-perfect for relaxing, enjoying the fresh air, or spending time outdoors. This convenient location offers the best of both peaceful country-town living and easy access to nearby destinations. (id:31684)
| 23 hours ago | Listing updated with changes from the MLS® | |
| 23 hours ago | Listing first seen on site |



The trademarks MLS®, Multiple Listing Service® and the associated logos are owned by The Canadian Real Estate Association (CREA) and identify the quality of services provided by real estate professionals who are members of CREA. Used under license.
The trademarks REALTOR®, REALTORS®, and the REALTOR® logo are controlled by The Canadian Real Estate Association (CREA) and identify real estate professionals who are members of CREA. These trademarks are owned or controlled by The Canadian Real Estate Association (CREA) and identify real estate professionals who are members of CREA (REALTOR®) and/or the quality of services they provide (MLS®).
This REALTOR.ca listing content is owned and licensed by REALTOR® members of The Canadian Real Estate Association.